
Kilgraston, Merse Way, Kippford, Dalbeattie, DG5 4LH
Offers Over £430,000 | 3 Bed Bungalow - Detached with 2 Reception Rooms
Ref: E511079
Description
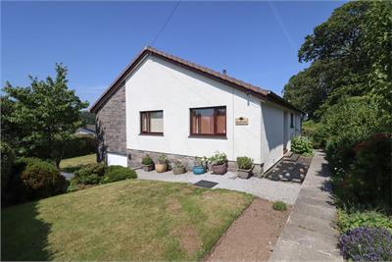
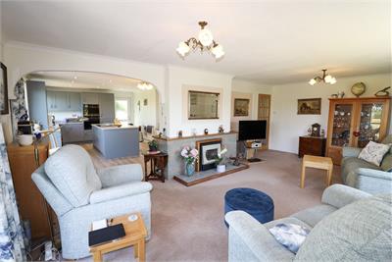
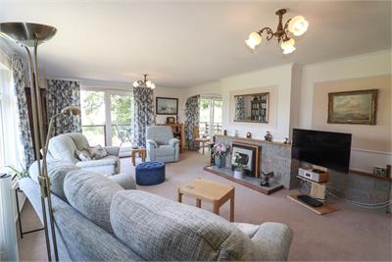
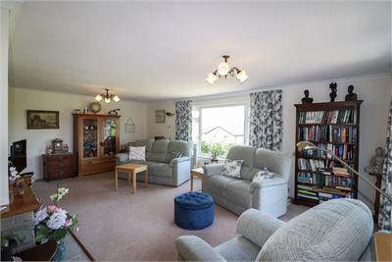
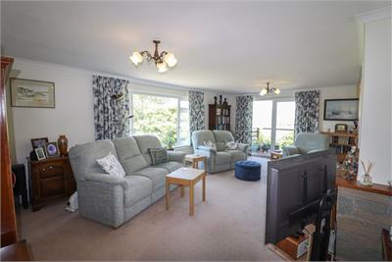
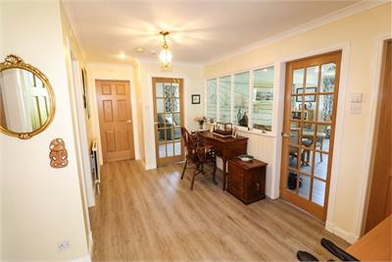
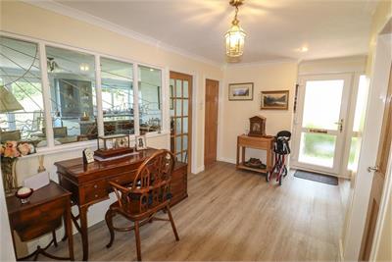
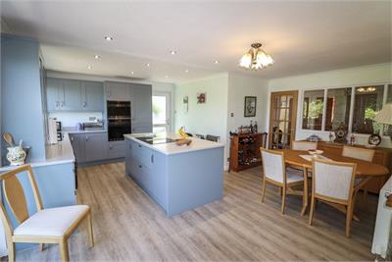
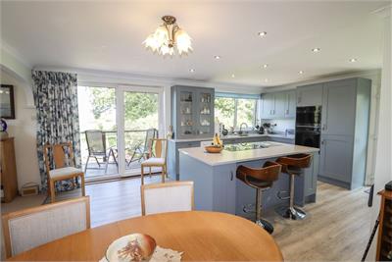
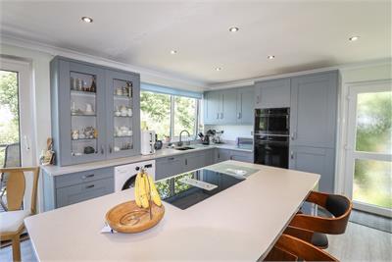
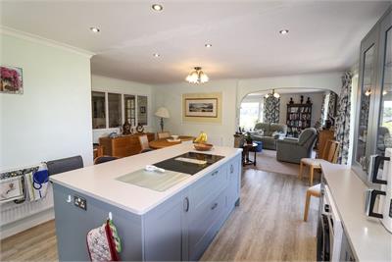
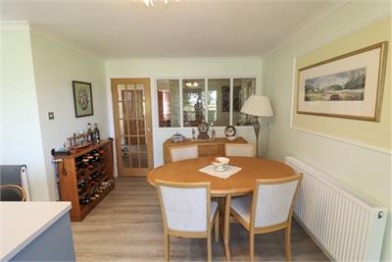
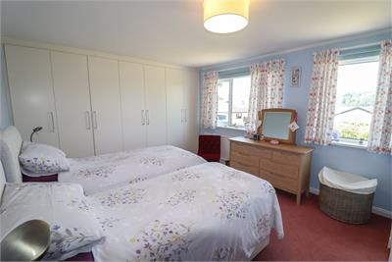
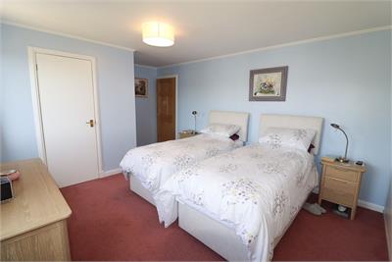
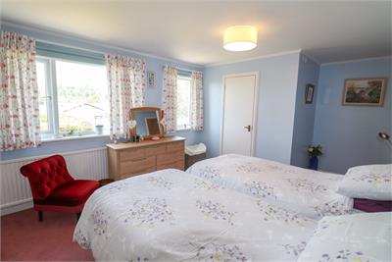
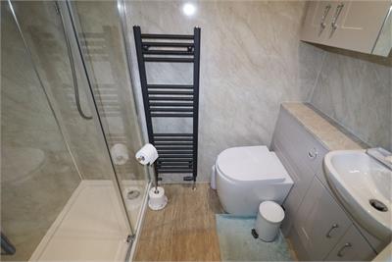
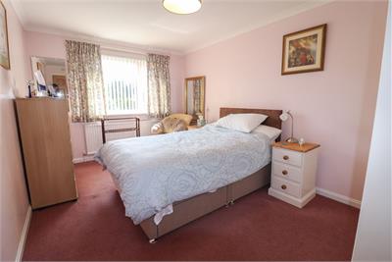
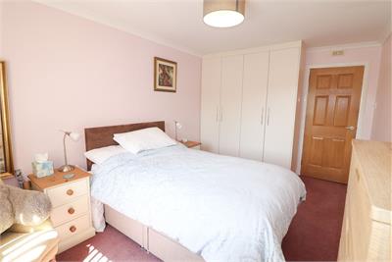
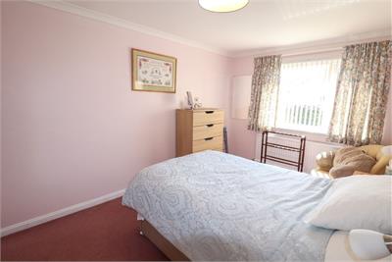
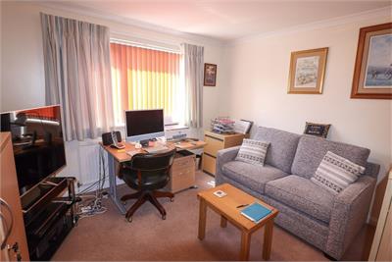
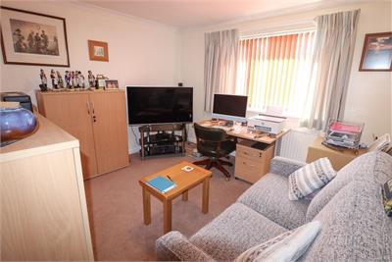
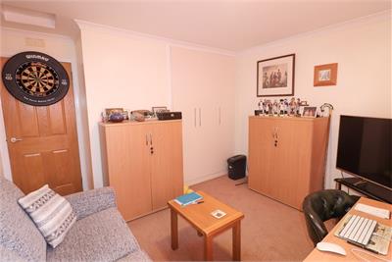
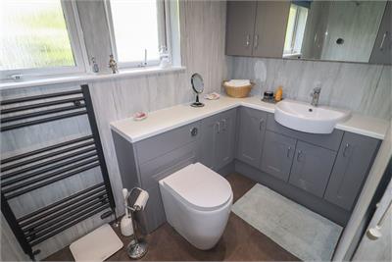
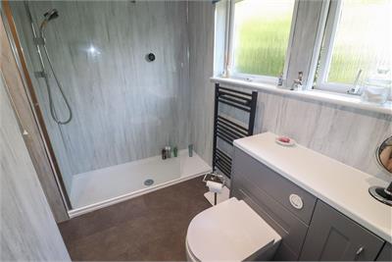
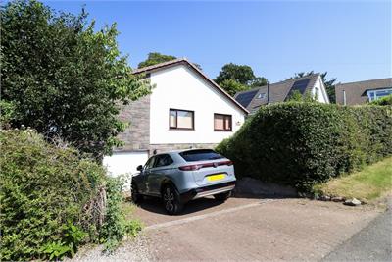
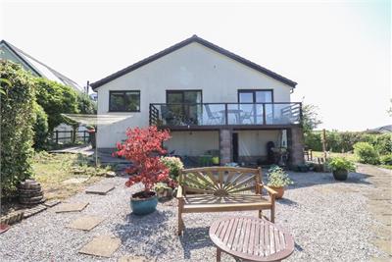
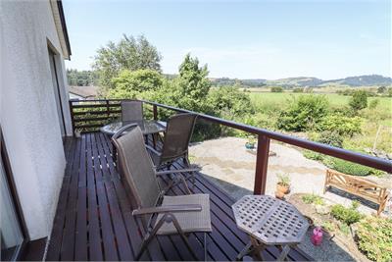
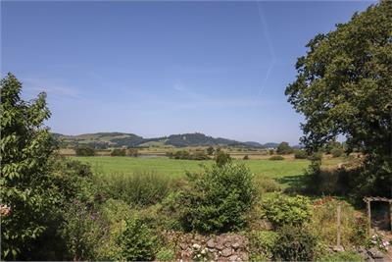
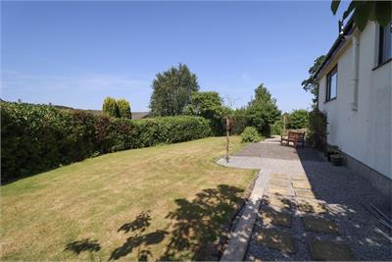
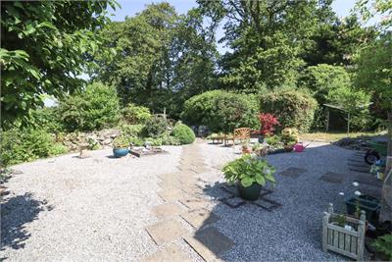
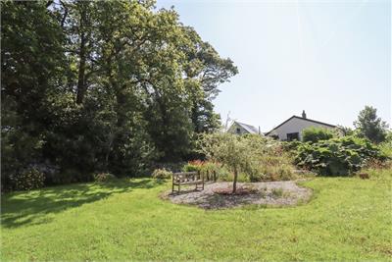
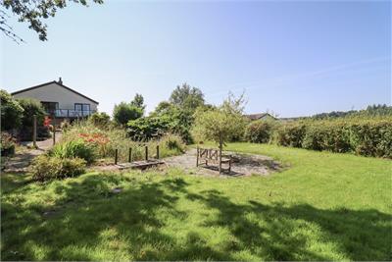
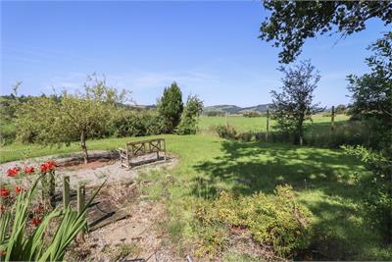
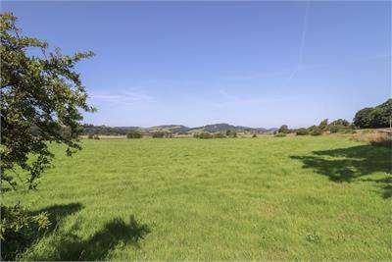
Located within the peaceful and sought after residential development of Merse Way, Kilgraston is located on the outskirts of the popular sailing village of Kippford on the Solway Coast which is designated as an area of 'Outstanding Natural Beauty'. The village is home to the Solway Yacht Club, a Chandlery, marina, two pubs, both serving food, and a craft shop/cafe. Also within half a mile is an award winning Pottery and a Golf Course with seasonal tearoom. There is access to some of the region's best walking tracks nearby. Mountain bikers are also well catered for in the region with the Dalbeattie Forest just minutes away and the 7Stanes cycle tracks are also easily on hand. There is a good selection of golf courses, as Colvend, the championship course at Southerness and the Dalbeattie course are within easy reach. Dalbeattie, known as "The Granite Town" and gateway to the Solway Coast offers primary and secondary schooling, shops, local food stores and a health centre, and is approximately 5 miles from Kippford. The village of Rockcliffe and the sandy beaches at Sandyhills are also close at hand. Immaculately presented 3 bedroom detached bungalow with driveway and integral garage set on a sizeable plot. The property enjoys well-proportioned light filled rooms in excellent decorative order with the lounge and kitchen diner opening onto a balcony to the rear with pleasing views over the garden to the adjoining countryside and Estuary beyond. There are 3 double bedrooms, all with built in storage, with the master including a modern en-suite shower room, all served by a modern family shower room. Throughout the property there is double glazing, oak internal doors and oil central heating with a solid fuel stove in the lounge that it not presently connected. Outside there is a driveway for 1 car leading to a large integral garage with workshop and large storage area. The front and side gardens and laid to lawn with the large rear garden being laid to gravel, lawn and a decked area. The rear garden also features a woodland area. Viewing is highly recommended to appreciate the accommodation on offer. Hall external obscure glazed door with panel to side into spacious hall; doors to dining kitchen, lounge, bedrooms 1, 2 & 3, shower room and airing cupboard; pleasing decorative glazed window to dining area; coving; Honeywell thermostat; 2 x smoke alarms; spotlights; radiator; wood effect laminate flooring. Dining Kitchen Large bright open plan dining kitchen with archway through to spacious lounge; modern duck egg blue wall and floor units with complementing worktops; Caple 1 ½ sink with mixer tap; large window to rear garden; integrated Caple double oven; integrated fridge freezer; space and plumbing for washing machine; integrated concealed prima dishwasher; large island unit with breakfast bar and induction 4 ring hob with integrated extractor fan; tilt and slide glass doors to balcony with wood and glass balustrade also accessed from the lounge; coving; spotlights; obscure glazed external door to side; 2 x radiators; wood effect laminate flooring. Lounge Bright spacious room with tilt and sliding doors to rear and large window to side; solid fuel stove (not presently connected) set on tiled hearth, fyfestone surround and wooden mantle; television connection point; oak glazed door to hall; coving; radiator; fitted carpet. Bedroom 1 Good sized double bedroom with en-suite shower room; range of built in wardrobes with shelving and hanging space; 2 windows to side; coving; radiator; fitted carpet. En-Suite Shower Room Modern suite of W.C. with concealed cistern and wash hand basin in vanity unit and Mira electric shower with rainforest shower head and glass door; waterproof wall panels to walls and ceiling; heated towel rail; 2 x shelved wall units, 1 mirrored; extractor fan; spotlights; tile effect laminate flooring. Bedroom 2 Double bedroom with window to front; built in wardrobes with shelving and hanging space; coving; radiator; fitted carpet. Bedroom 3 Double bedroom with window to front currently used as an office; built in wardrobes with shelving and hanging space; hatch to attic; Openreach connection point; coving; radiator; fitted carpet. Shower Room Good sized modern shower room with suite of W.C. with concealed cistern and wash hand basin in vanity unit with cupboards and mains shower cubicle with glass screen and rainforest shower head; waterproof wall panels to walls and ceiling; 2 obscure windows to side; airing cupboard with water tank and shelving; heated towel rail; extractor fan; spotlights; tile effect laminate flooring. Garden Monoblock driveway for 1 car to garage with outside lights; gated paved path to front door located to the side of the property with tiling and outside light, passing the front garden laid to lawn with flower borders and small trees; path continues to kitchen door
Viewing times
Tel: 01556 780014
View location on a map


Marketed by
Gillespie Gifford & Brown - Castle Douglas
135 King Street, Castle Douglas, DG7 1NA
Tel: 01556 780014
Fax: 01556 503094
Web: http://www.ggblaw.co.uk/